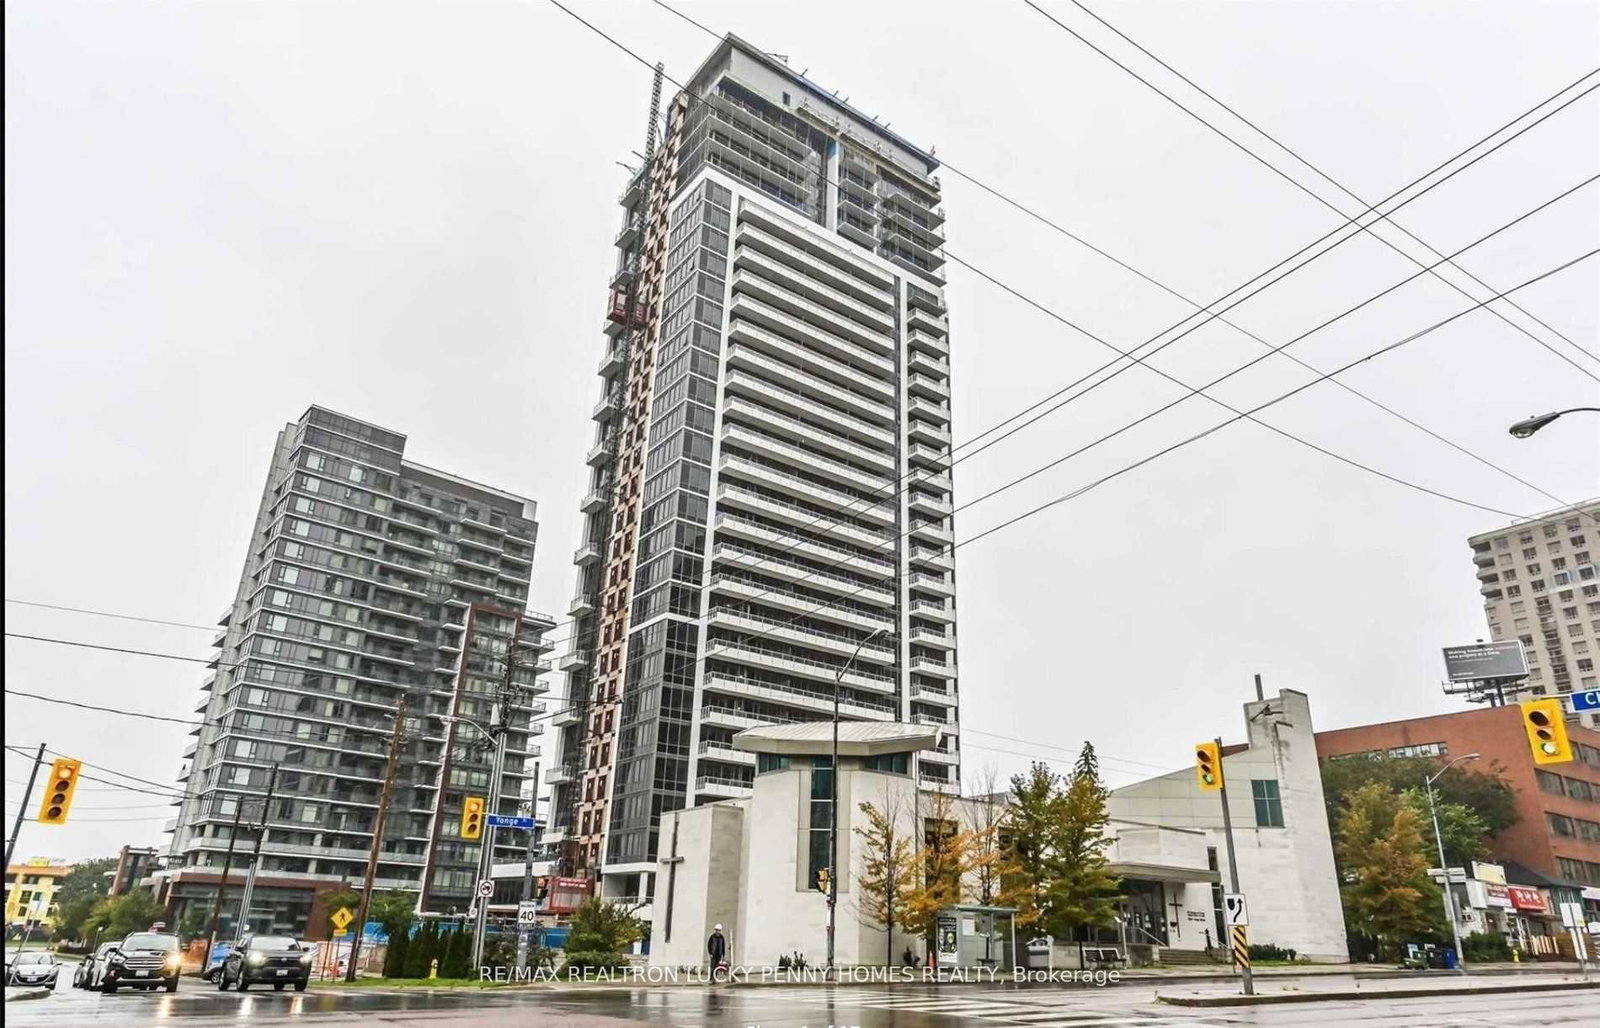
<-- style PDP --> 601-60 Byng Avenue, Toronto - Condo Apt for lease for $2,280
  • new
  • for lease

601-60 Byng Avenue

Toronto, Ontario, M2N 7K3 - Willowdale East

$2,280

  • Neighbourhood

    Willowdale East

  • Major Intersection

    Yonge / S. Finch

  • Listed Since: 5 day(s)

  • Last update: 2 day(s) ago

Overview

  • Property Type

    Condo Apt, Apartment

  • Bedrooms

    1 + 1

  • Bathrooms

    1

  • Square Feet

    600-699

  • Exposure

    West

  • Total Parking

    1 Underground Garage

  • Locker

    Owned

  • Furnished

    No

  • Balcony

    Open

Property Description

Property description for 601-60 Byng Avenue, Toronto

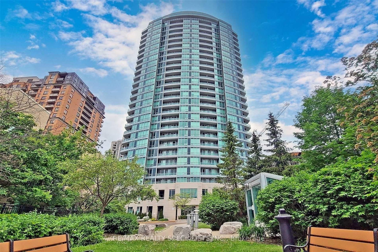
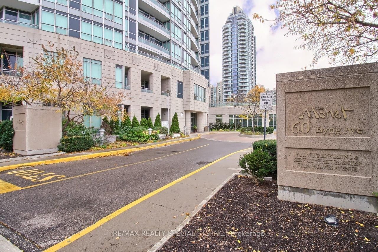
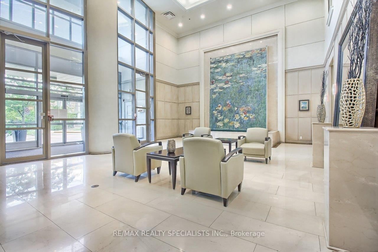
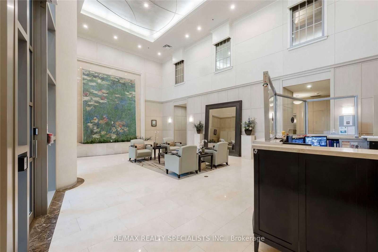
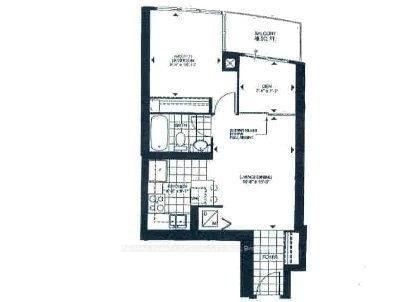
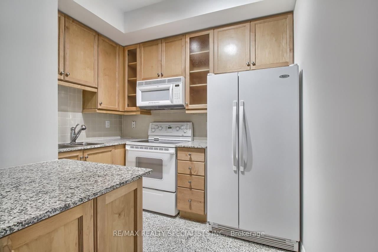
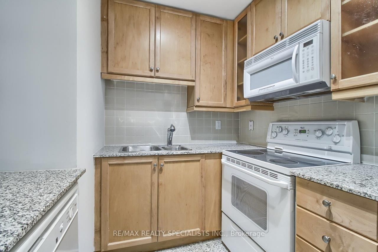
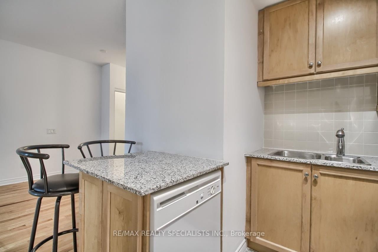
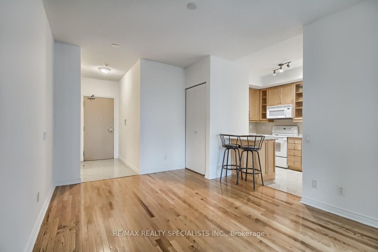
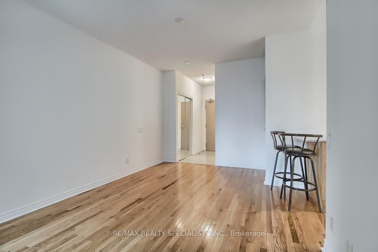
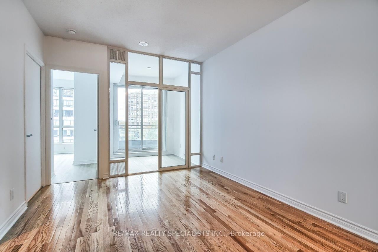
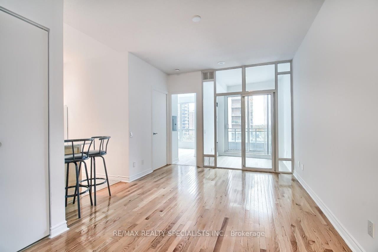

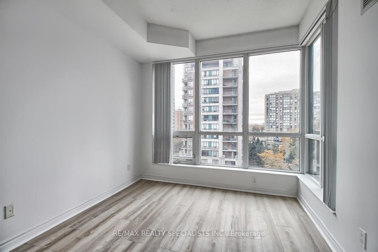
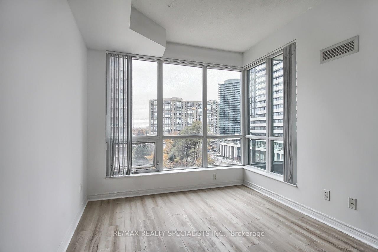
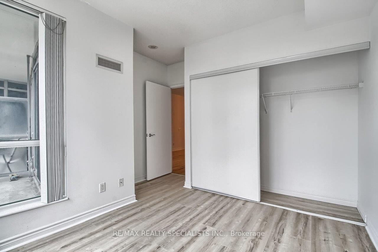
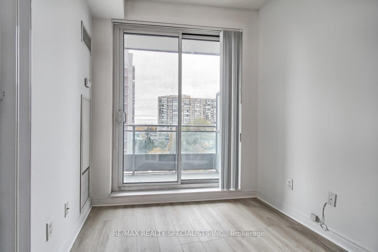

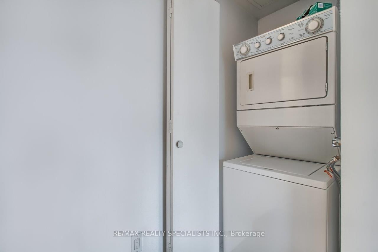
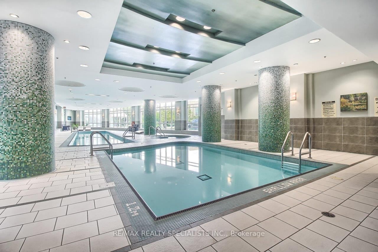
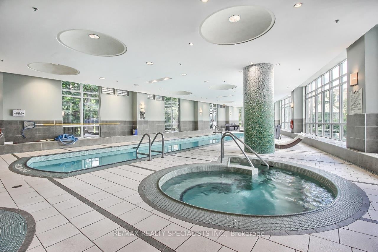
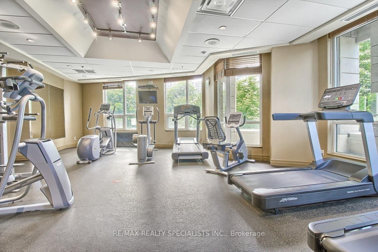
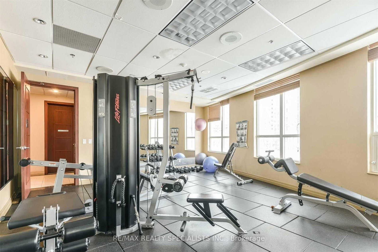
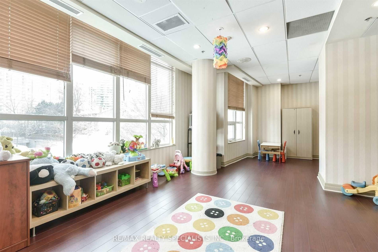
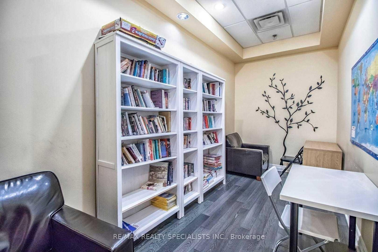
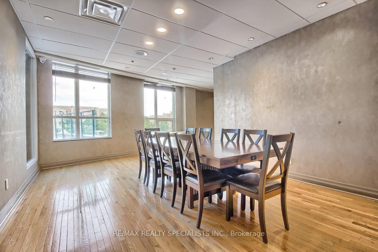
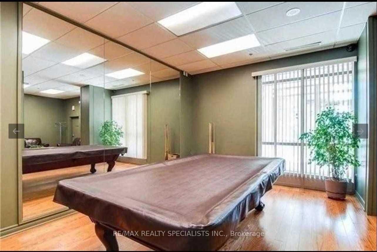
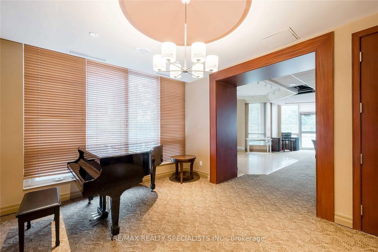
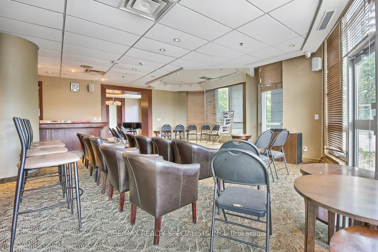
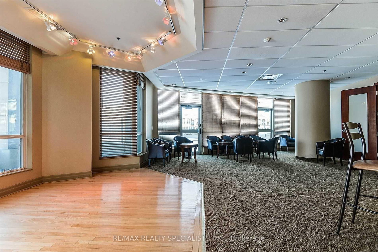
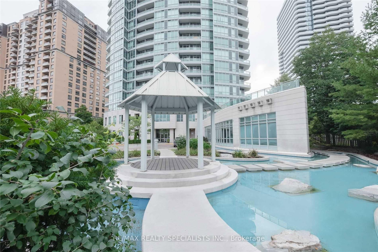
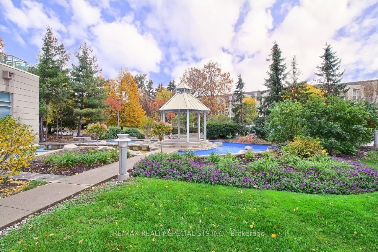
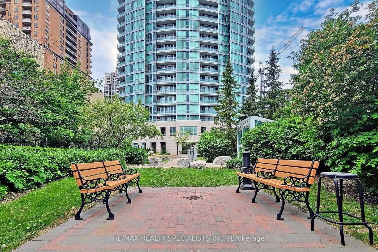
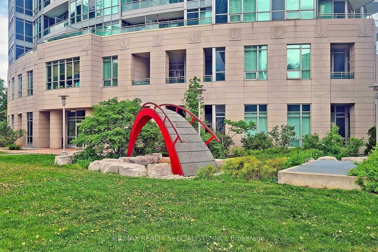
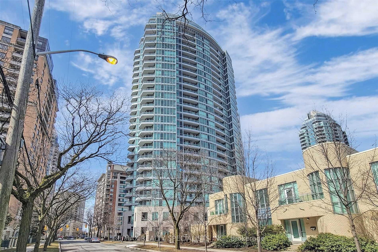
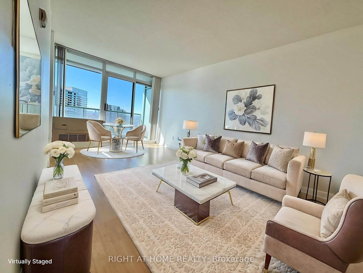
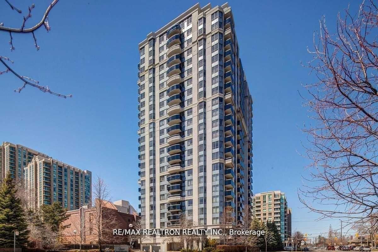
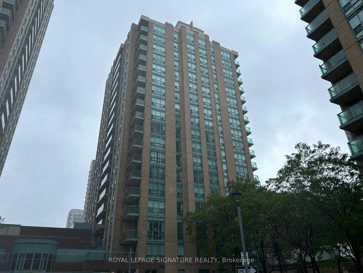
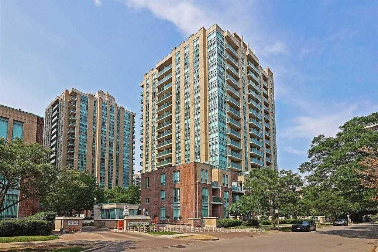
Available June 26th or Later *** Quiet Luxury Condo "The Monet" In Convenient Yonge/Finch Area, Approx 640 Sq Ft + 48 Sq Ft Balcony, 9' Ceiling, 1 Bedroom + Separate Large Size Den with Sliding Glass Doors can be used as an Office, Large Covered Open Balcony, * Sunny and Bright Unit with West View *** RENT include Hydro + Gas + Water. *** Electrical Light Fixture, Fridge, Stove, Dishwasher, B/I Microwave, Washer, Dryer, Window Blinds, One Parking B #182 , One Locker B #63 *** Upscale Luxury Amenities. Visitor Parking, 24Hr Concierge, 2 Indoor Pools, Whirlpool, Sauna, Gym, Party Room with Piano Lounge, Business Ctr & Guest Suite, Billiard Room. *** Walking Distance To Subway, Bus, Go Bus Terminal, Supermarket, Shops, Cafe, Restaurants, Schools, Park, Shopping Mall, Mel Lastman Square, North York City Centre, Toronto Centre For Performing Arts *** No Pet, Non-Smokers, Non Vaper, AAA Tenant.* Tenant to provide Updated Credit Check Report With Score + Letter Of Employment + Rental Application + Noa + 2 Recent Pay Stubs + Photo Id With Offer + Refundable Keys Deposit + Proof Of Tenant Insurance On Closing

Listed by RE/MAX REALTY SPECIALISTS INC.

  • MLS #

    C13044284

  • Sq. Ft

    600-699

  • Sq. Ft. Source

    MLS

  • Year Built

    16-30

  • Basement

    Other

  • View

    City

  • Garage

    Underground, 1 spaces

  • Parking Type

    Owned

  • Locker

    Owned

  • Pets Permitted

    N

  • Exterior

    Concrete

  • Fireplace

    N

  • Security

    n/a

  • Elevator

    Y

  • Laundry Level

    Main

  • Building Amenities

    Concierge,Exercise Room,Indoor Pool,Party/Meeting Room,Visitor Parking

  • Maintenance Fee Includes

    Heat, Hydro, Parking, Water

  • Property Management

    Manor Crest Management

  • Heat

    Forced Air

  • A/C

    Central Air

  • Water

    n/a

  • Water Supply

    n/a

  • Central Vac

    N

  • Cert Level

    n/a

  • Energy Cert

    N

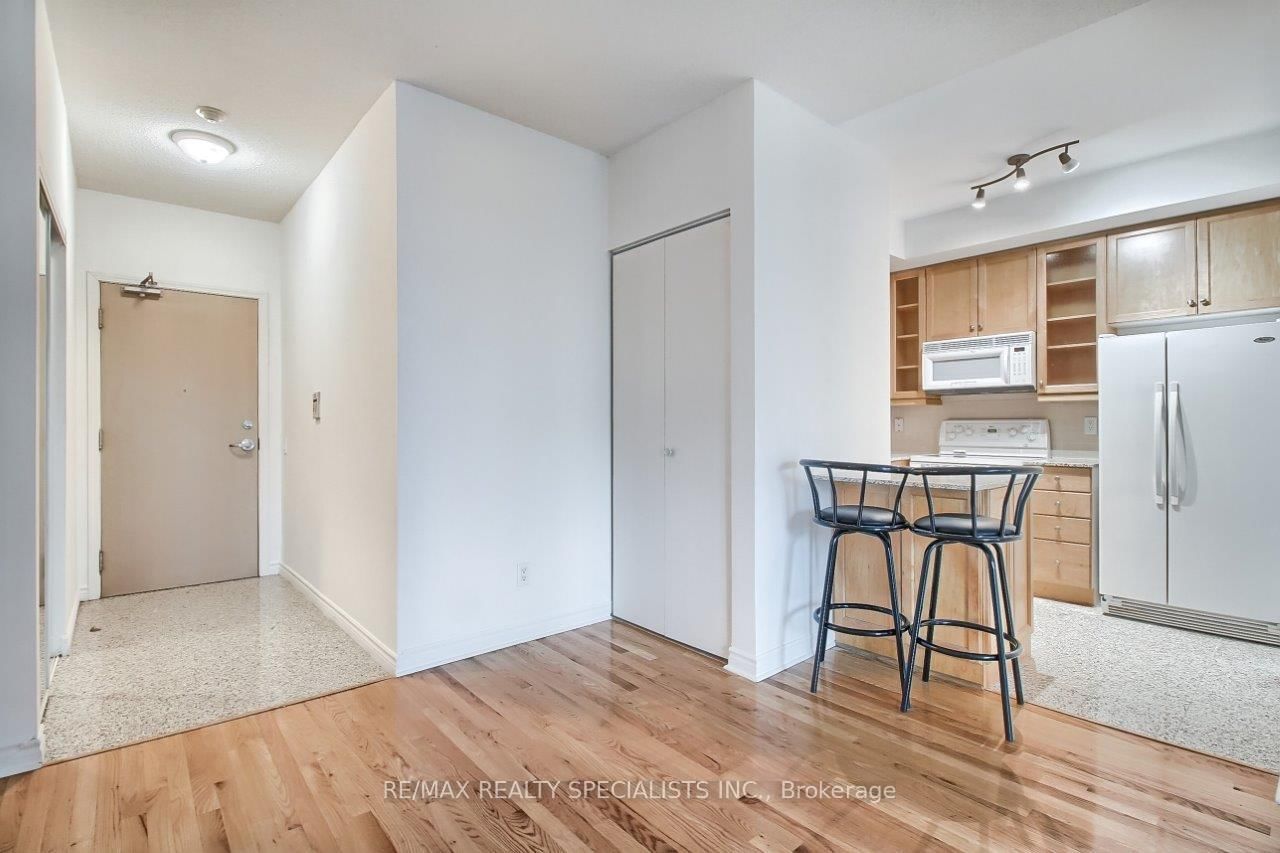
  • Living

    4.6 x 3.28 ft Flat level

    hardwood floor, Open Concept, Combined W/Dining

  • Dining

    4.6 x 3.28 ft Flat level

    hardwood floor, Open Concept, Combined W/Living

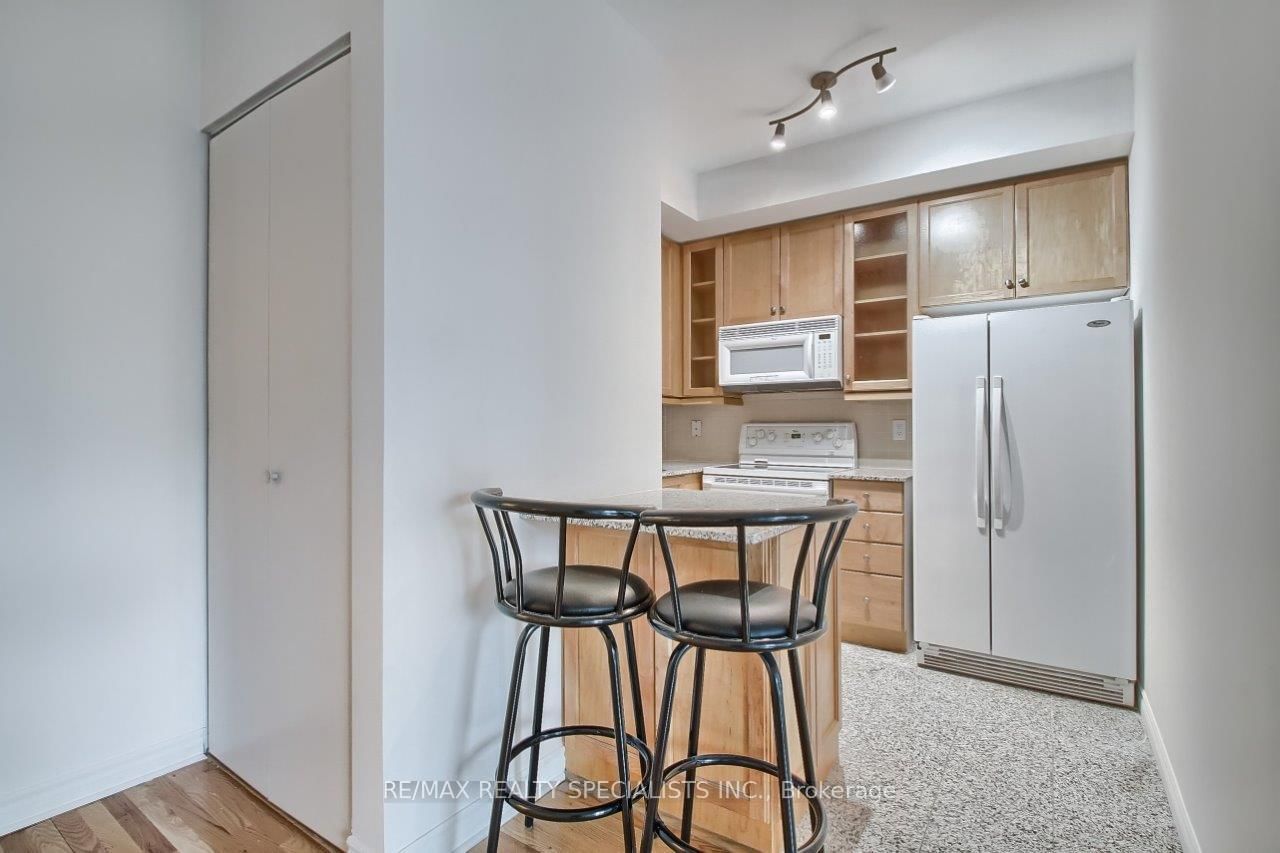
  • Kitchen

    2.67 x 1.0 ft Flat level

    Marble Floor, Open Concept, B/I Microwave

  • Br

    2.97 x 2.13 ft Flat level

    Laminate

  • Den

    2.57 x 0.97 ft Flat level

    Laminate, Separate Rm, Sliding Doors

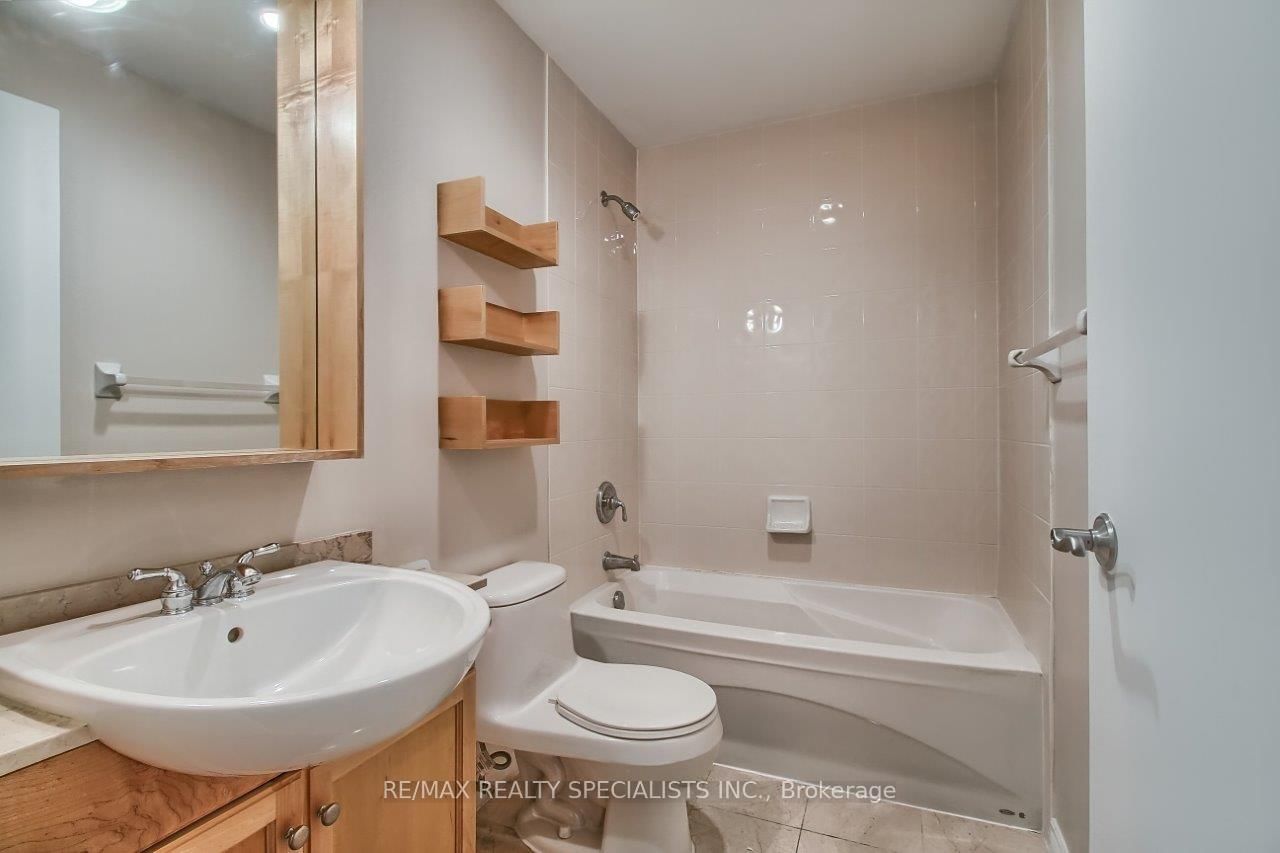
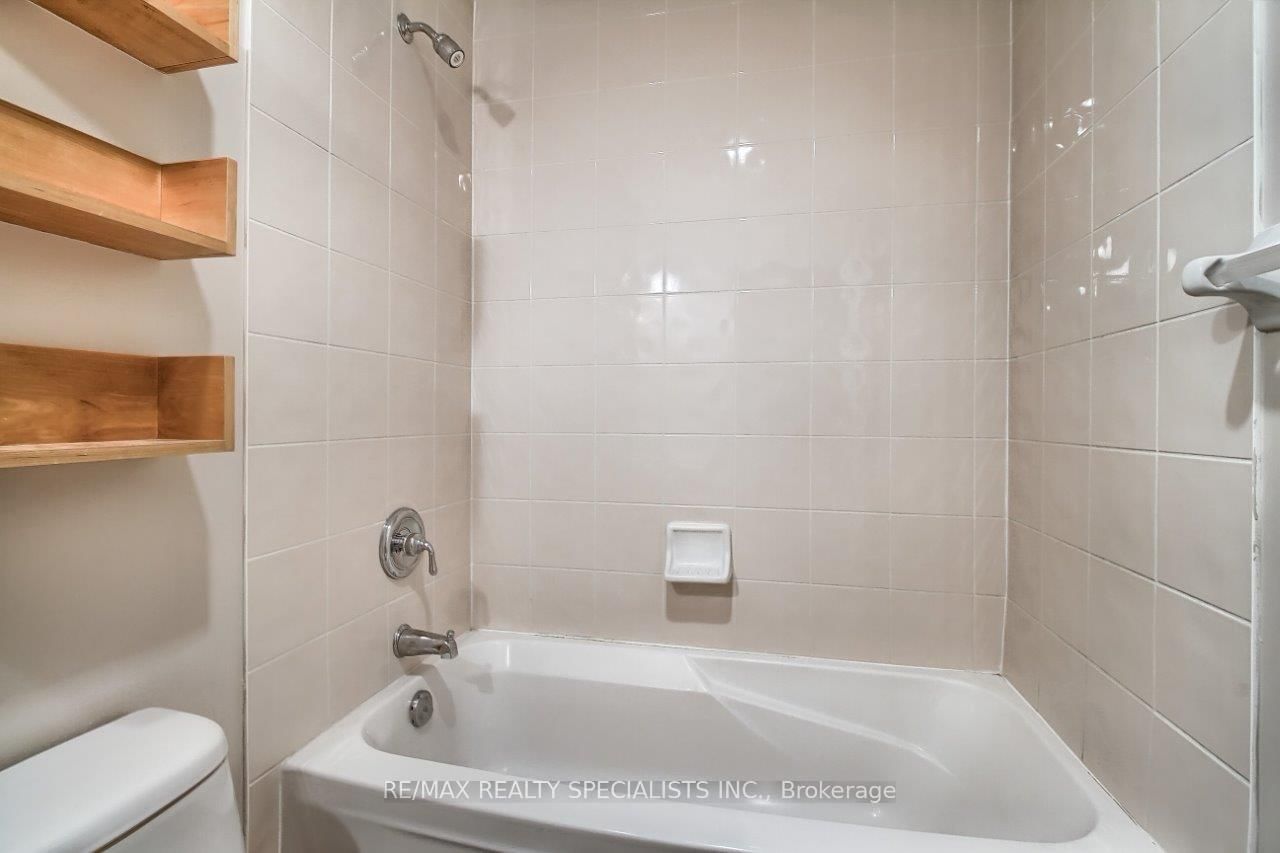
  • Bathroom

    0.0 x 0.0 ft Flat level

    Ceramic Floor

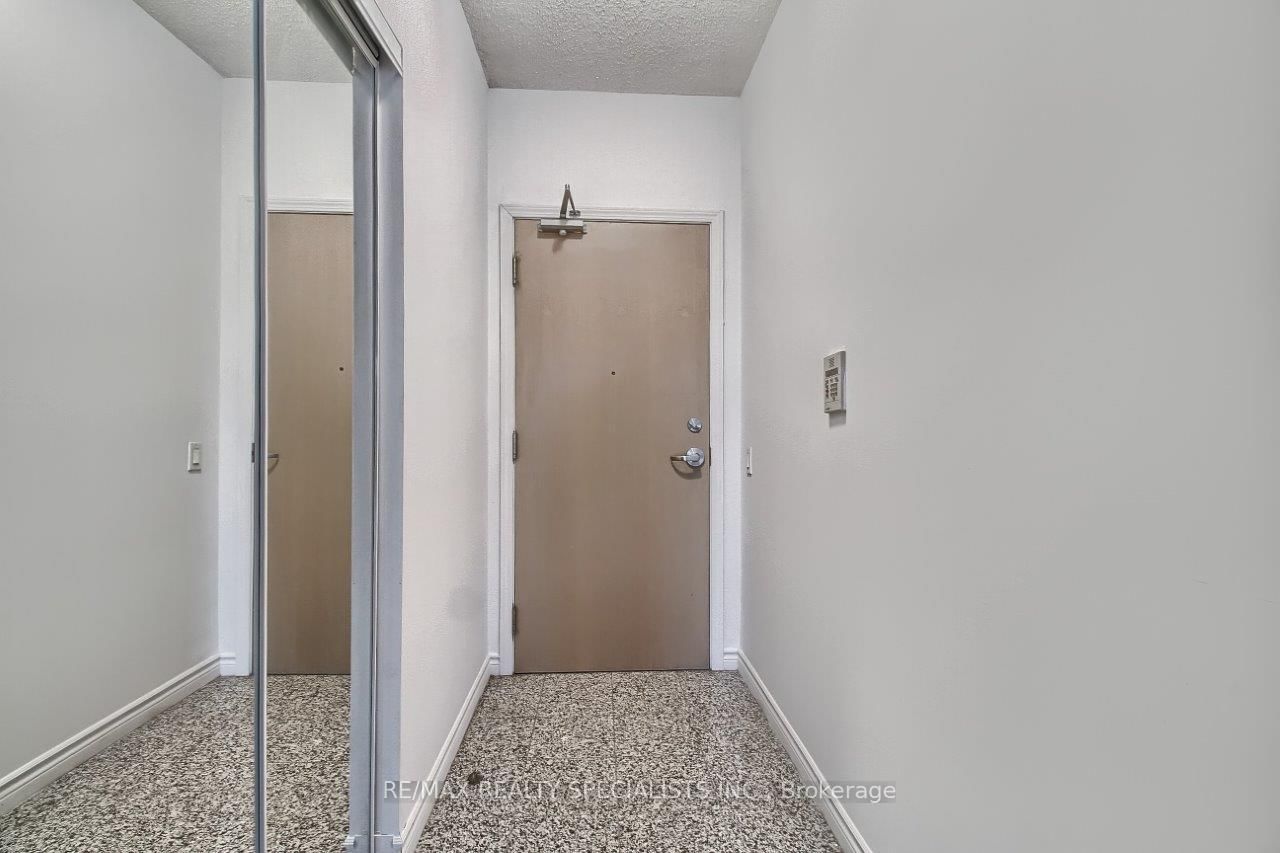
  • Foyer

    0.0 x 0.0 ft Flat level

    Marble Floor, Mirrored Closet

  • MLS #

    C13044284

  • Sq. Ft

    600-699

  • Sq. Ft. Source

    MLS

  • Year Built

    16-30

  • Basement

    Other

  • View

    City

  • Garage

    Underground, 1 spaces

  • Parking Type

    Owned

  • Locker

    Owned

  • Pets Permitted

    N

  • Exterior

    Concrete

  • Fireplace

    N

  • Security

    n/a

  • Elevator

    Y

  • Laundry Level

    Main

  • Building Amenities

    Concierge,Exercise Room,Indoor Pool,Party/Meeting Room,Visitor Parking

  • Maintenance Fee Includes

    Heat, Hydro, Parking, Water

  • Property Management

    Manor Crest Management

  • Heat

    Forced Air

  • A/C

    Central Air

  • Water

    n/a

  • Water Supply

    n/a

  • Central Vac

    N

  • Cert Level

    n/a

  • Energy Cert

    N

  • Living

    4.6 x 3.28 ft Flat level

    hardwood floor, Open Concept, Combined W/Dining

  • Dining

    4.6 x 3.28 ft Flat level

    hardwood floor, Open Concept, Combined W/Living

  • Kitchen

    2.67 x 1.0 ft Flat level

    Marble Floor, Open Concept, B/I Microwave

  • Br

    2.97 x 2.13 ft Flat level

    Laminate

  • Den

    2.57 x 0.97 ft Flat level

    Laminate, Separate Rm, Sliding Doors

  • Bathroom

    0.0 x 0.0 ft Flat level

    Ceramic Floor

  • Foyer

    0.0 x 0.0 ft Flat level

    Marble Floor, Mirrored Closet

Thinking of Selling?

Find Out Your Home’s Value in Today’s Market!

No Email or Signup is required to view your home estimate.

estimate your home value

Contact Manoj Kukreja

Sales Representative,
Century 21 People’s Choice Realty Inc.,
Brokerage
(647) 576 - 2100

Manoj profile avatar

Property History

Property history for 601-60 Byng Avenue, Toronto

This property has been sold 3 times before. Create your free account to explore sold prices, detailed property history, and more insider data.

Sign In / Register

Inventory Graph

10 9 8 7 6 5 4 3 2 1 0 1 Months of inventory SELLER'S Market BALANCED Market BUYER'S Market

Thinking of Selling?

Find Out Your Home’s Value in Today’s Market!

No Email or Signup is required to view your home estimate.

estimate your home value

Contact Manoj Kukreja

Sales Representative, Century 21 People’s Choice Realty Inc., Brokerage
(647) 576 - 2100

Manoj profile avatar

Recent Sold Listings in Willowdale East, Toronto

Popular Cities